
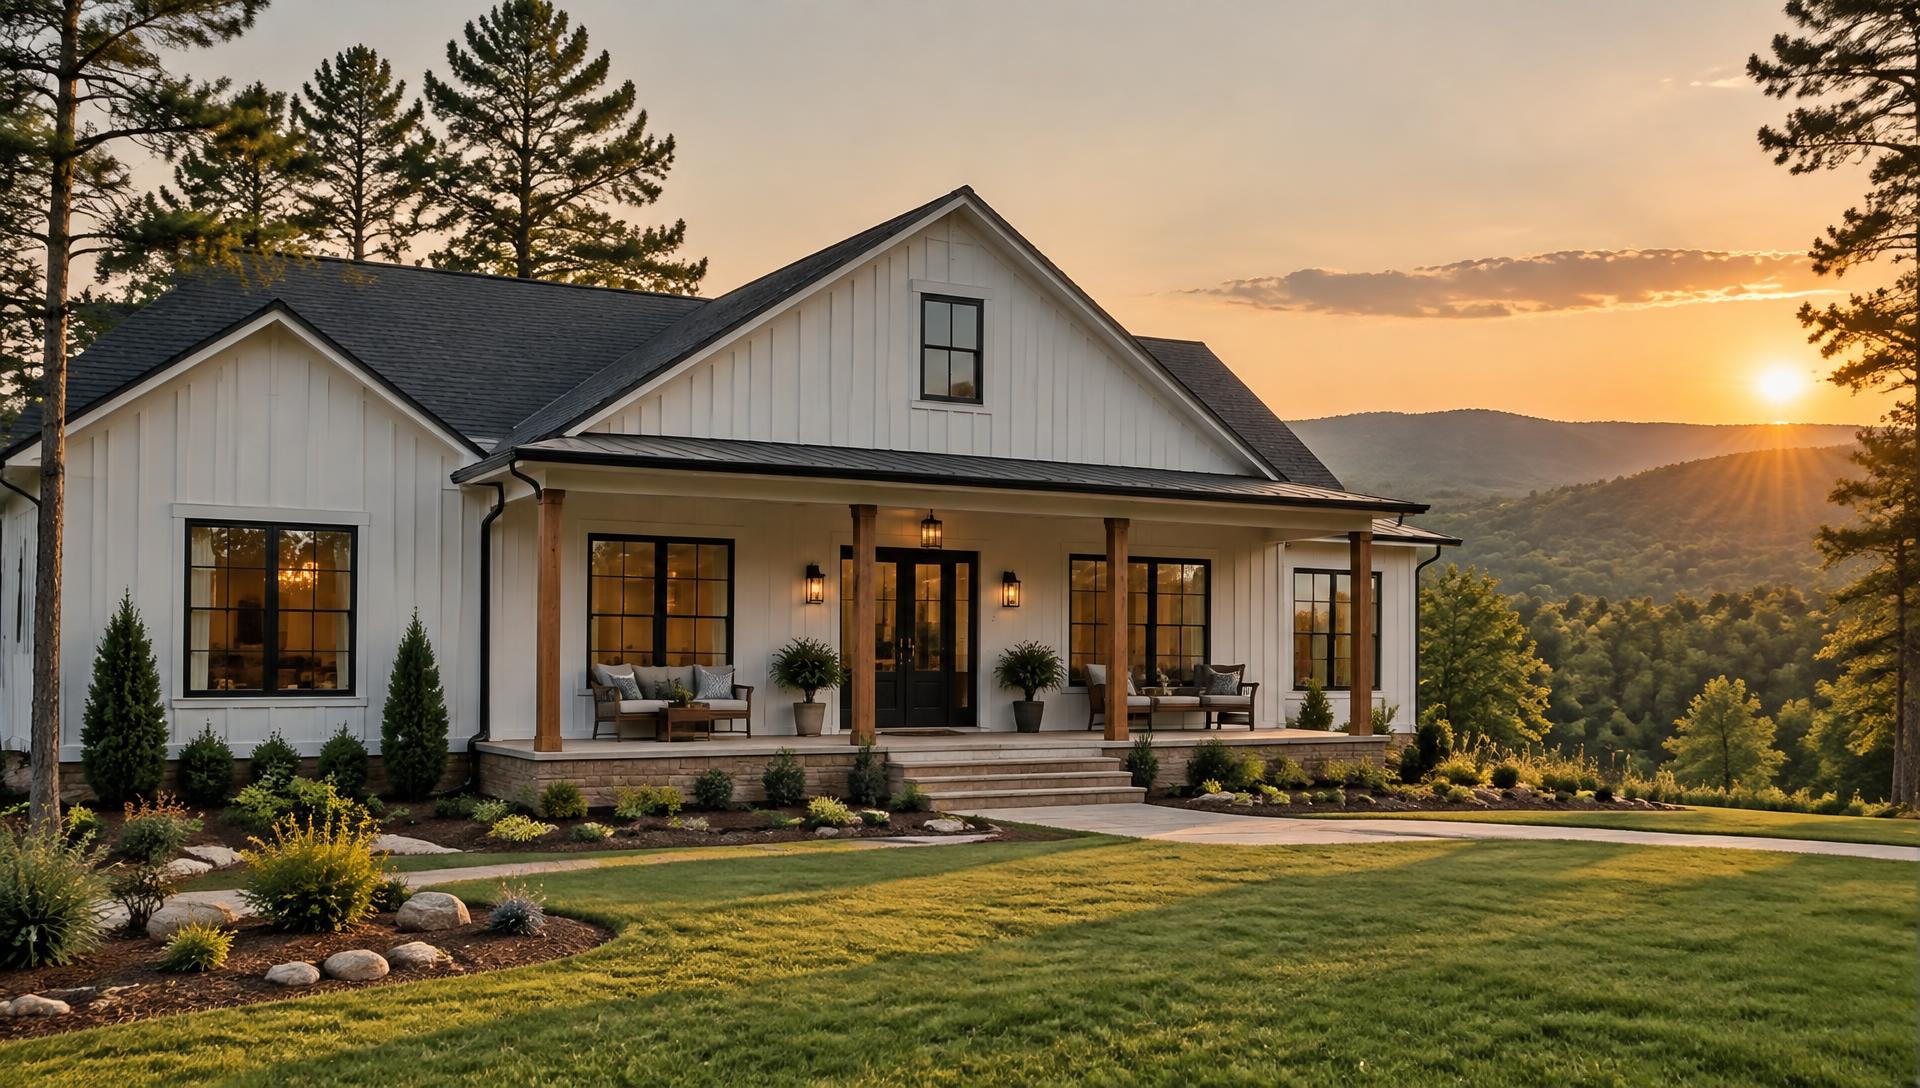
Arkansas home builder
Thoughtfully designed homes for real life.
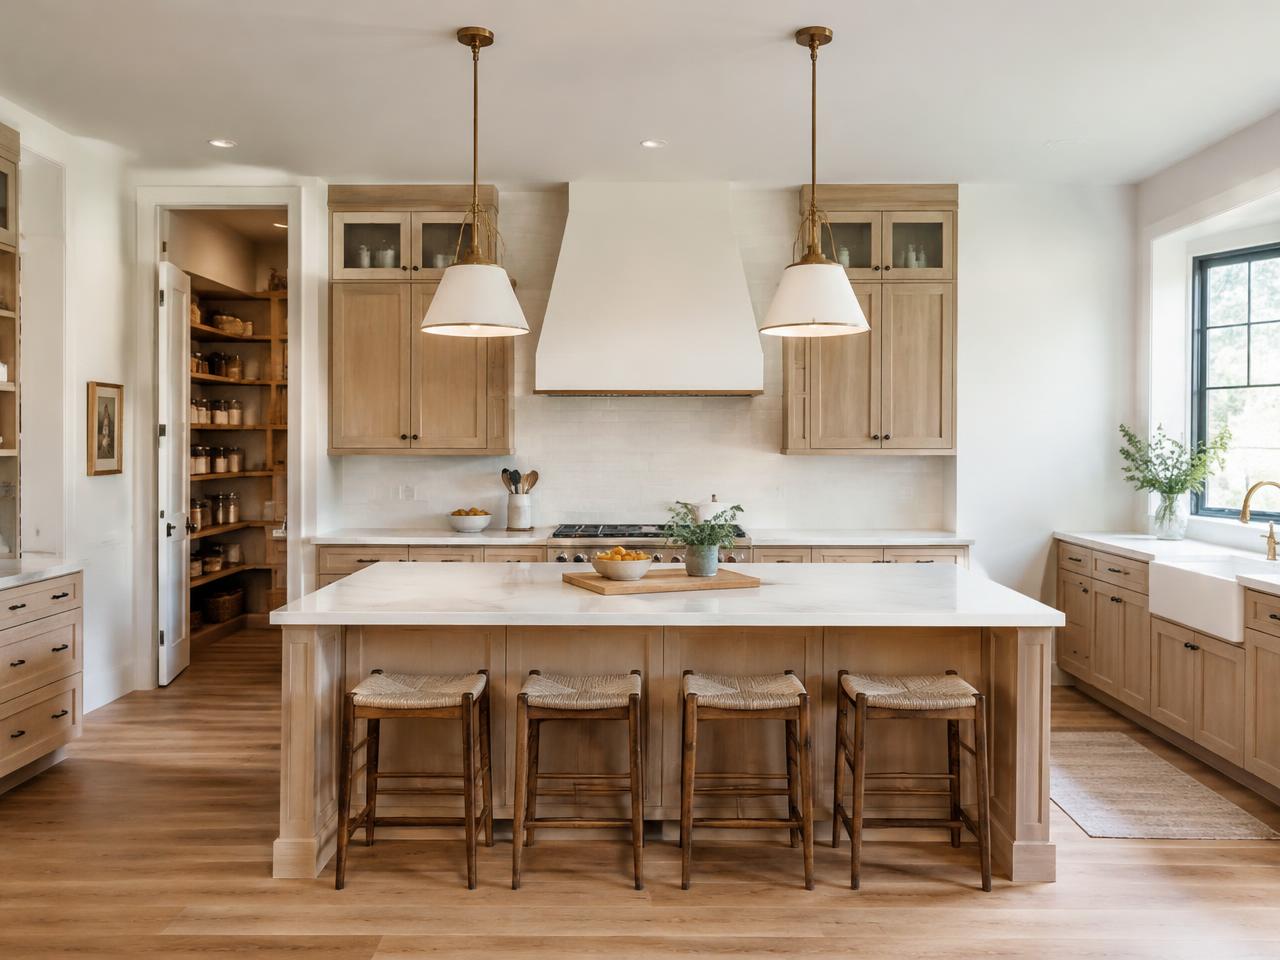
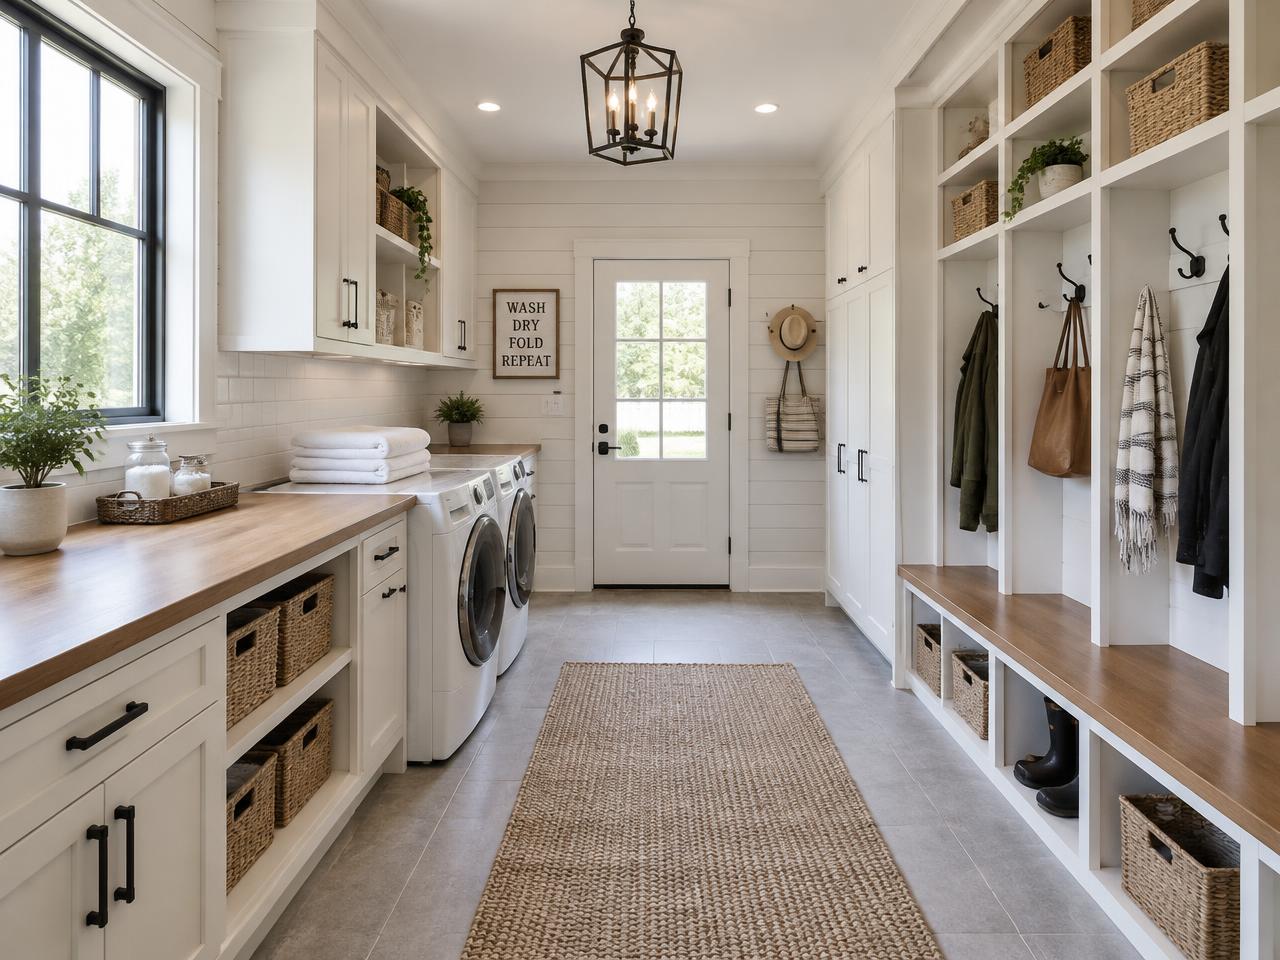
Bigger kitchens. Real laundry rooms. Walk-in pantries. Porches front and back. Plans that work hard — on our lots or yours.
Finishing January
~1,400 sq ft home · $220K
2 lots secured
Room for 3 more homes
Bring your lot
We'll build on your land
Why families choose us
A home should make everyday life easier.
Functional Space
Every square foot earns its place — larger kitchens, real laundry rooms, walk-in pantries and storage where you need it.
Smart Design
Woman-informed floor plans shaped by years of living with what doesn't work. Practical flow, no wasted hallways.
Guidance Throughout
From lot and lender to final walkthrough, you have a licensed real estate agent and builder in your corner.
Walk the plan
Explore a home room by room.
Three standard sizes mean consistent, predictable pricing. Switch sizes and hover any room to see why it's laid out the way it is.
Hover or tap a room · Illustrative layout, final dimensions vary by lot
Bedrooms
3
Baths
2
Price
from $220K
13'-1" × 13'-1"
Kitchen
Larger-than-usual kitchen with a working island and room for two cooks.
Designed from experience
We sweat the rooms other builders shrink.
Our plans come from living in homes where the laundry was a closet, the pantry was a cabinet and groceries traveled across the whole house. So we fixed it.
- Kitchens sized for two cooks and a crowd
- Laundry rooms with folding space and storage
- Walk-in pantries placed right off the garage
- Drop zones with lockers for bags and shoes
- Front and rear porches on every plan
Already own land? Bring your lot — we'll build it.
Pick a plan tier, and we'll guide you through financing, permits and every stage of construction.