
Homes & floor plans
Three sizes. One philosophy: space that works.
Available now
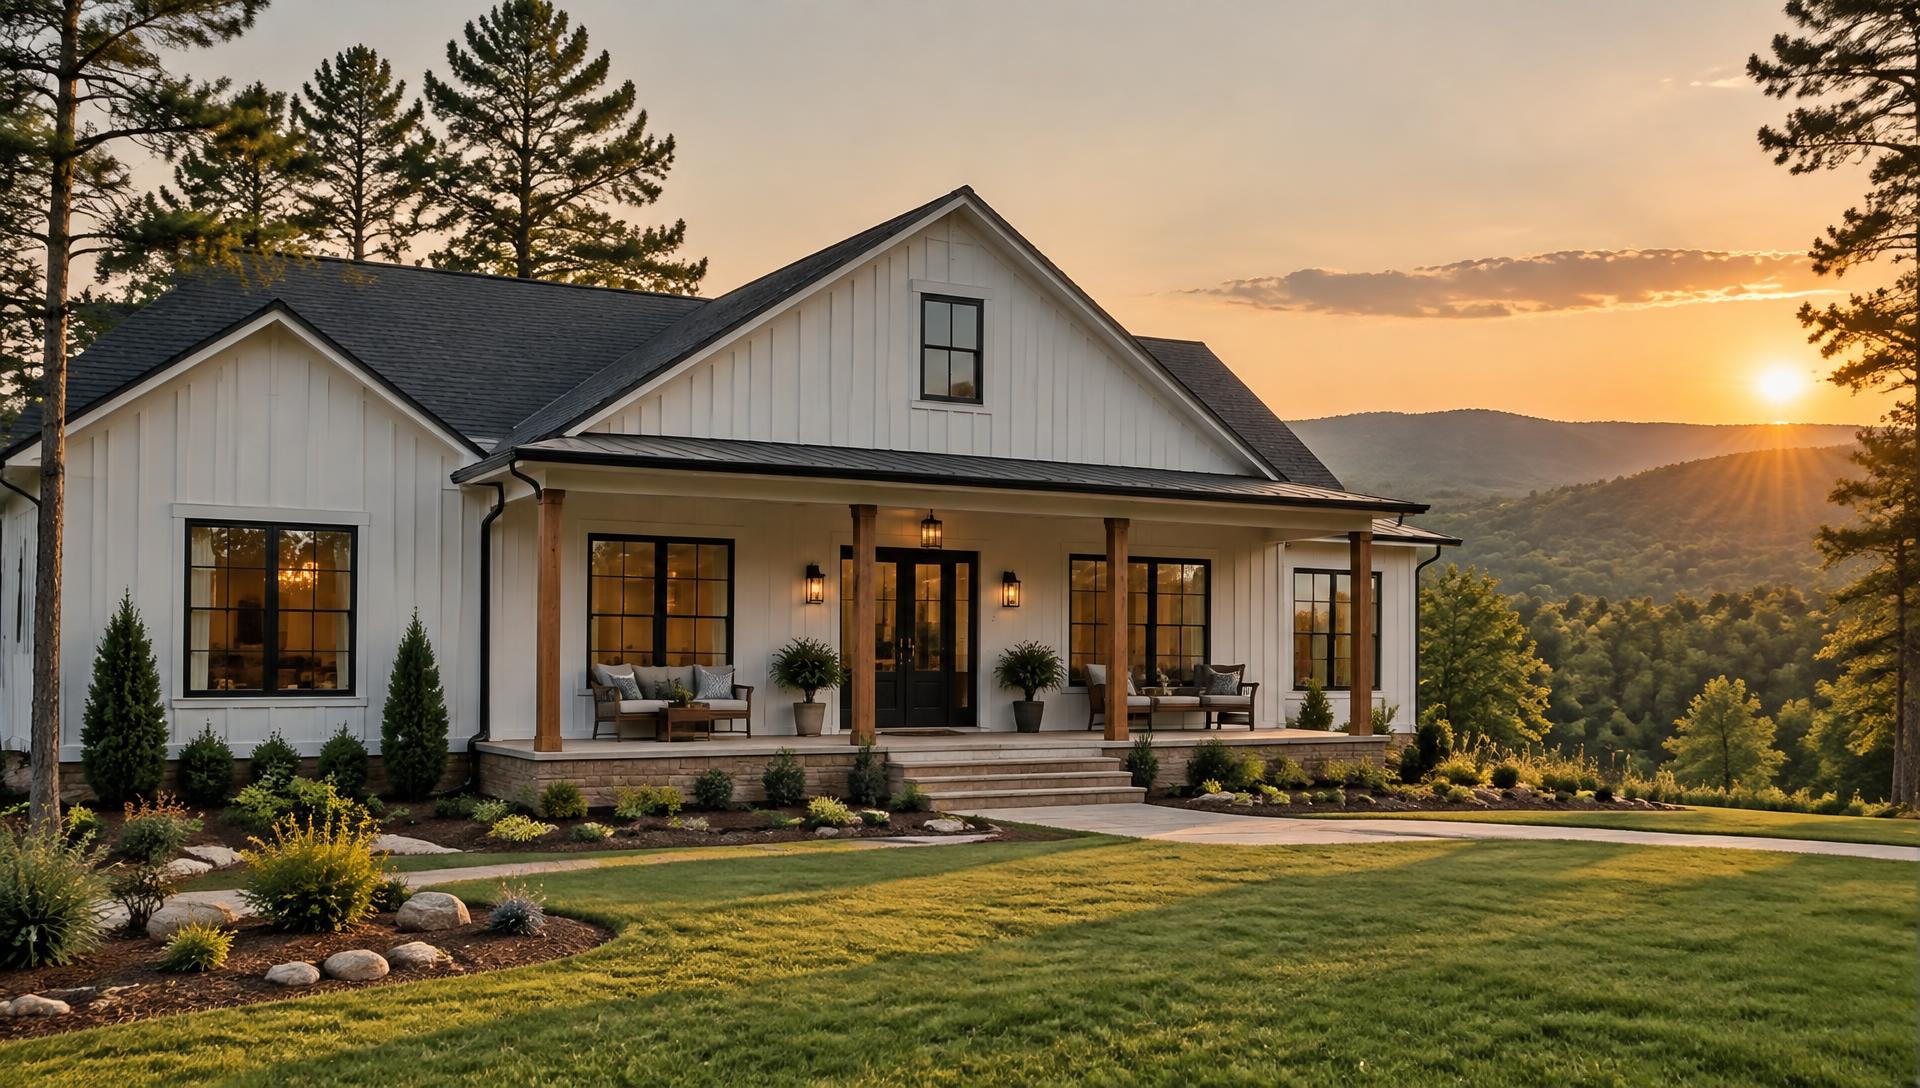
The 1,400
$220,000
Approximately 1,400 heated sq ft with our signature porches, an oversized kitchen, walk-in pantry and dedicated laundry room.
Schedule a walkthroughComing soon · 2 lots secured
Capacity for 3 more homes. Reserve early and choose your plan tier.
Your lot
Own land? Any of our plans can be built on it.
Interactive floor plan
Hover or tap a room · Illustrative layout, final dimensions vary by lot
Bedrooms
3
Baths
2
Price
from $220K
13'-1" × 13'-1"
Kitchen
Larger-than-usual kitchen with a working island and room for two cooks.
Standard plan tiers
Standardized plans keep pricing consistent and predictable — you know what you're getting before we break ground.
1,200 sq ft
2 bed · 2 bath · porches · walk-in pantry · laundry room
Pricing on request
1,400 sq ft
3 bed · 2 bath · porches · walk-in pantry · laundry room
From $220K
1,600 sq ft
3 bed · 2 bath · porches · walk-in pantry · laundry room
Pricing on request
Photos and videos of completed builds coming soon.